824 Dove Cv, Argyle, TX 76226
- $444,900
- 4
- BD
- 3
- BA
- 2,511
- SqFt




- List Price
- $444,900
- MLS#
- 21320932
- Status
- ACTIVE
- Type
- Single Family Residential
- Subtype
- Residential
- Style
- Traditional, Detached
- Year Built
- 2018
- Construction Status
- Preowned
- Bedrooms
- 4
- Full Baths
- 3
- Acres
- 0.15
- Living Area
- 2,511
- County
- Denton
- City
- Argyle
- Subdivision
- Harvest Meadows Phas
- Architecture Style
- Traditional, Detached
Property Description
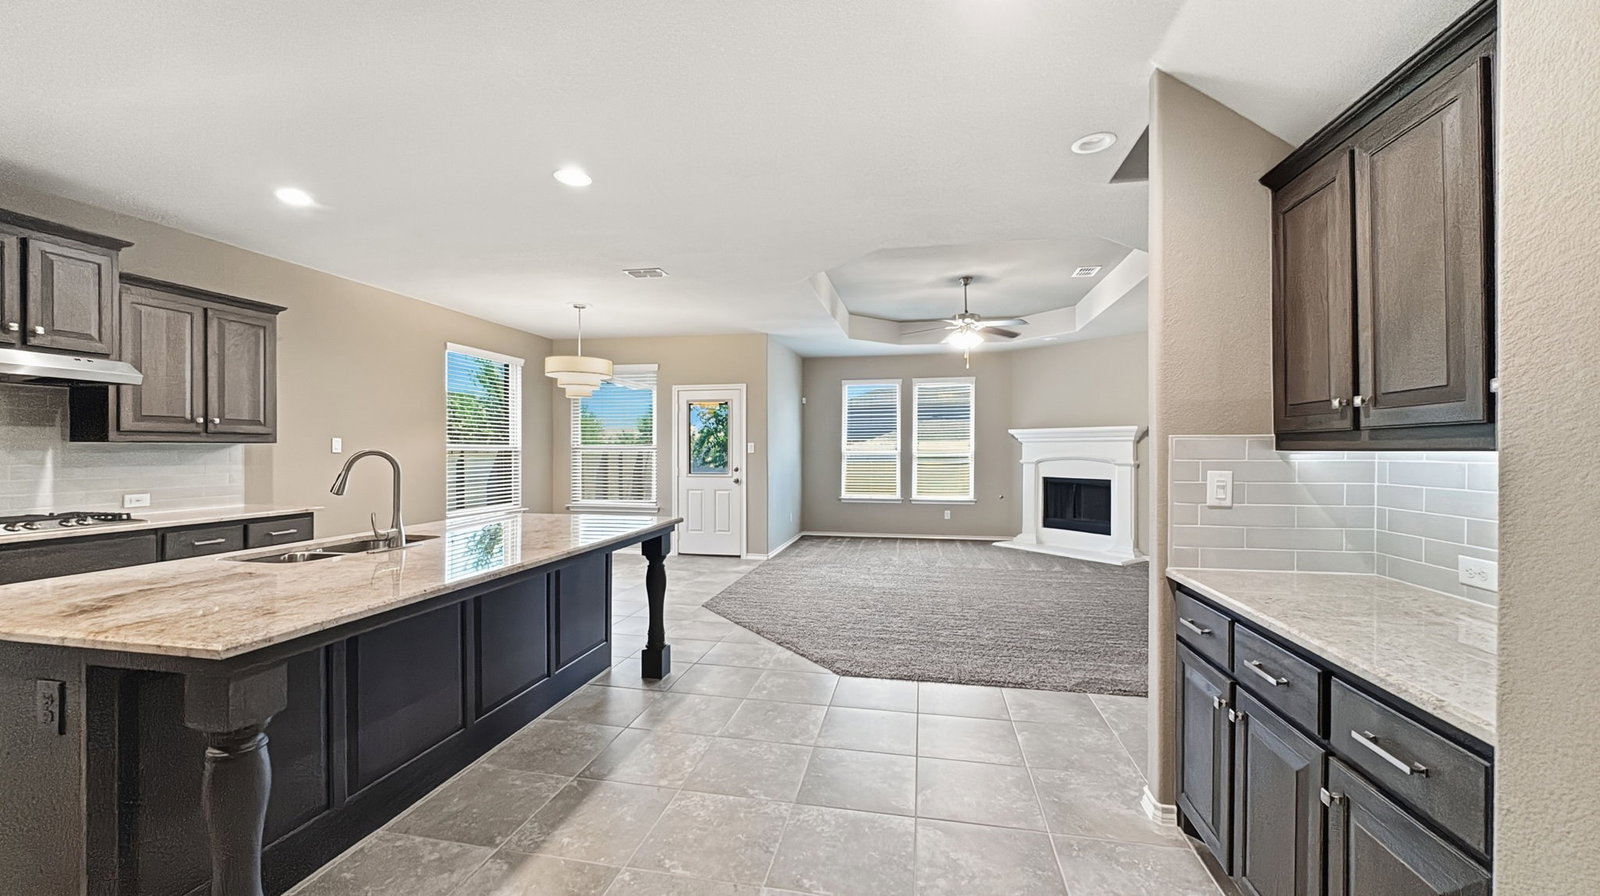
MOTIVATED SELLER IS OFFERING A $10,000 SELLER CONCESSION TO THE BUYER WITH ACCEPTABLE OFFER!! The $10,000 can be used towards closing costs, interest rate buy down, or future upgrades to the home!! METICULOUSLY maintained 1.5 story home in the highly sought after Harvest community! This beautiful open concept floorplan features 3 first floor bedrooms plus an office (the office could function as a 4th bedroom), 3 full baths, a large upstairs flexible bonus room, a large private backyard, and sits on a corner lot just a couple blocks away from both the elementary school as well as the community pool! The spacious kitchen features a large island with new custom granite, an abundance of cabinets, gas cooktop, and plenty of space perfect for entertaining!! Upstairs features a large versatile bonus space that can used as a game room, media room, or guest suite. The home sits on a large corner lot with a generously sized private backyard as well as a covered patio perfect for entertaining! AQUA LIFE WATER FILTRATION SYSTEM REMAINS WITH THE HOME! ROOF REPLACED DECEMBER 2025!! The Harvest community is known for its exceptional lifestyle amenities including pools, parks, fishing lakes, dog park, sports courts, fitness centers, community garden, event spaces, and more!! Come see this amazing home today!!
/u.realgeeks.media/crownretx/Untitled-6cntr.png)
Additional Information
- Unexempt Taxes
- $8,928
- HOA Fees
- $173
- HOA Freq
- Monthly
- Amenities
- Fireplace
- Lot Size
- 6,534
- Acres
- 0.15
- Lot Description
- Corner Lot, Irregular Lot, Landscaped, Level, Subdivision, Sprinkler System-Yard
- Interior Features
- Decorative Designer Lighting Fixtures, Double Vanity, Eat-In Kitchen, Granite Counters, High Speed Internet, Kitchen Island, Open Floor Plan, Pantry, Cable TV, Walk-In Closet(s), Wired Audio
- Flooring
- Carpet, Tile
- Foundation
- Slab
- Roof
- Composition
- Pool Features
- None, Community
- Fireplaces
- 1
- Fireplace Type
- Decorative, Gas, Living Room
- Exterior
- Private Yard, Rain Gutters
- Garage Spaces
- 2
- Parking Garage
- Garage Faces Front, Garage
- School District
- Northwest Isd
- Elementary School
- Lance Thompson
- Middle School
- Pike
- High School
- Northwest
- Possession
- Negotiable
- Community Features
- Playground, Park, Pool, Near Trails/Greenway, Curbs, Sidewalks
Mortgage Calculator
Listing courtesy of Kelly Moriarty from Mainstay Realty Group, LLC. Contact: