7124 Antelope Dr, Argyle, TX 76226
- $775,000
- 4
- BD
- 4
- BA
- 3,477
- SqFt




- List Price
- $775,000
- MLS#
- 21328118
- Status
- ACTIVE
- Type
- Single Family Residential
- Subtype
- Residential
- Style
- Detached
- Year Built
- 2019
- Construction Status
- Preowned
- Bedrooms
- 4
- Full Baths
- 3
- Half Baths
- 1
- Acres
- 0.19
- Living Area
- 3,477
- County
- Denton
- City
- Argyle
- Subdivision
- Canyon Falls Village
- Number of Stories
- 2
- Architecture Style
- Detached
Property Description
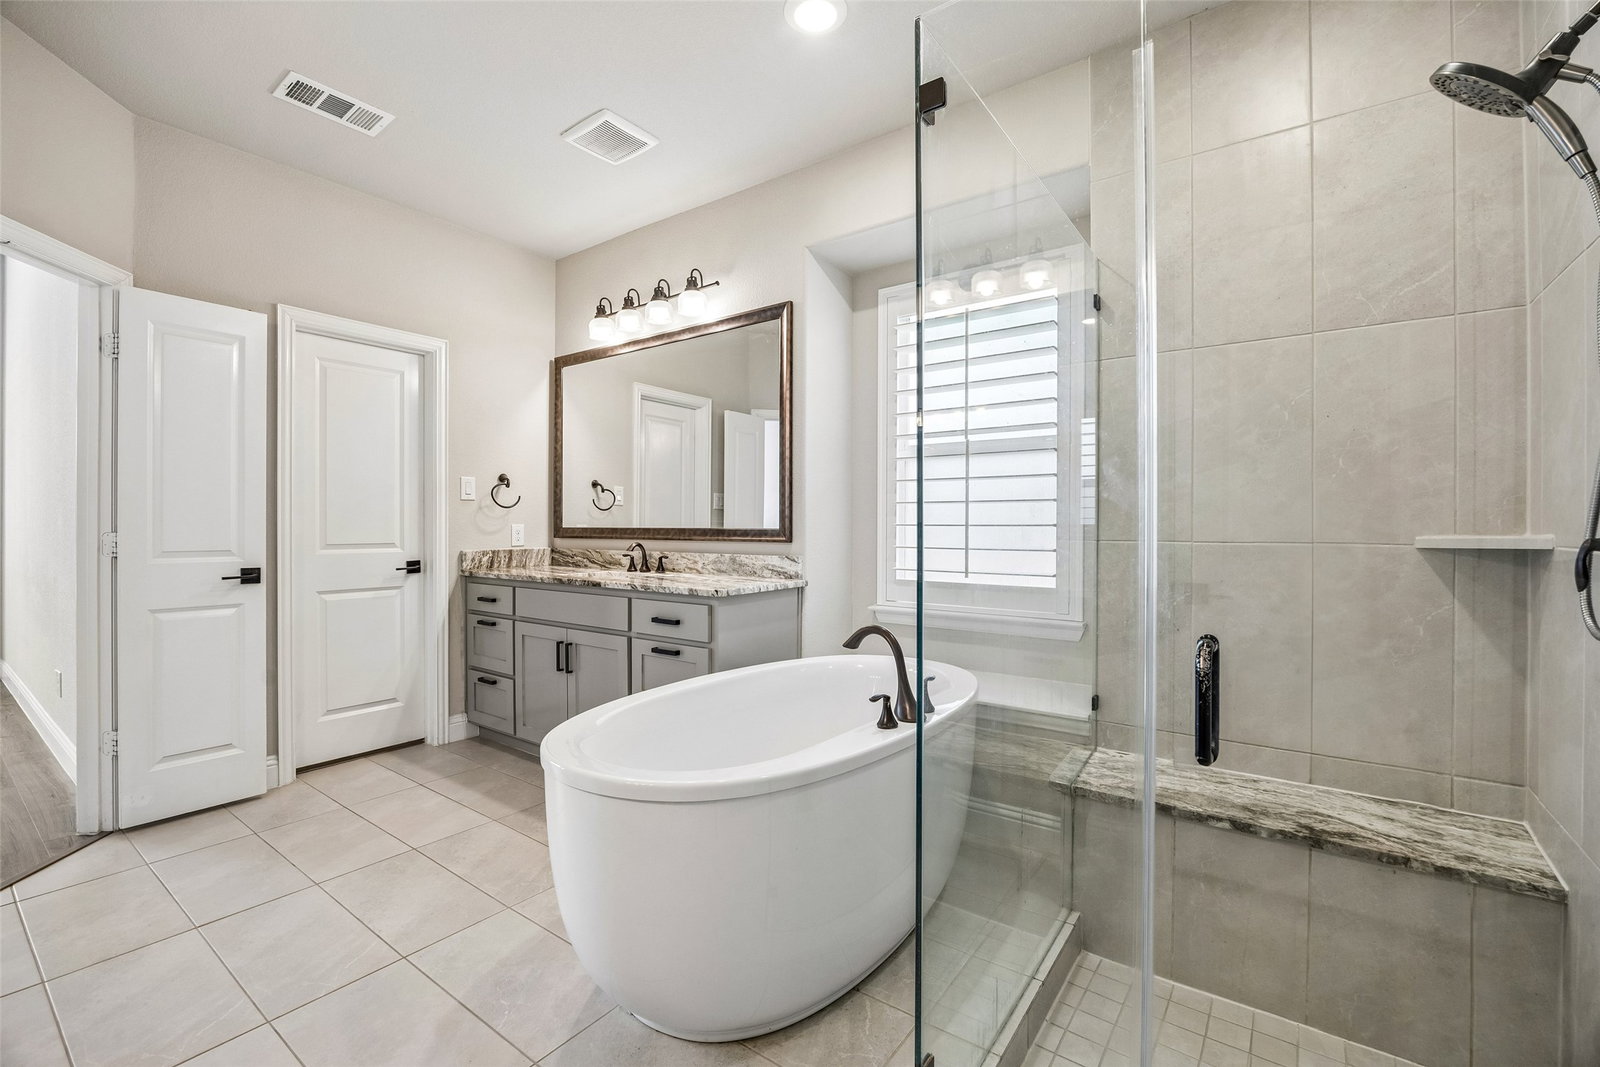
Located at 7124 Antelope Trail in Argyle, this move-in ready 4-bedroom, 3.5-bath home by Landon Homes offers a thoughtfully designed floor plan on a corner lot with the added openness of a cul-de-sac behind the property. Buyers searching for homes in Argyle will appreciate the flexible living spaces, upgraded finishes, and convenient access to shopping, dining, major commuter routes, and everyday amenities. Hardwood flooring extends throughout the main living areas, where the open-concept layout is designed for comfortable everyday living and entertaining. The kitchen flows seamlessly into the spacious living and dining areas, creating a central gathering space for hosting guests or enjoying quiet evenings at home. A dedicated home office provides an ideal work-from-home space. The private primary suite is located on the main level and is complemented by an ensuite bath designed for comfort and convenience. A secondary bedroom and full bath on the first floor offer added flexibility for guests or multigenerational living. Upstairs, 2 additional bedrooms share a full bath and are accompanied by a spacious game room and a newly designed media room featuring theater-style flooring, creating an exceptional space for movie nights, gaming, or hobbies. Outdoor living is a standout feature of this property. The custom-built covered patio and resort-inspired outdoor living area provide an inviting setting for entertaining, outdoor dining, or simply relaxing. The included hot tub creates a private retreat, while the corner lot and adjacent cul-de-sac enhance the sense of openness. Additional highlights include upgraded Toto toilets throughout, wiring for an electric vehicle charger, and quality craftsmanship from Landon Homes. Combining versatile living spaces, premium upgrades, and an established neighborhood setting, this Argyle home offers an outstanding alternative to new construction with completed enhancements already in place. 3D tour available online!
/u.realgeeks.media/crownretx/Untitled-6cntr.png)
Additional Information
- Unexempt Taxes
- $16,476
- HOA Fees
- $608
- HOA Freq
- Quarterly
- Amenities
- Fireplace
- Lot Size
- 8,276
- Acres
- 0.19
- Interior Features
- Eat-In Kitchen, Granite Counters, Kitchen Island, Open Floor Plan, Walk-In Closet(s)
- Flooring
- Hardwood, Laminate
- Foundation
- Slab
- Roof
- Shingle
- Stories
- 2
- Pool Features
- None
- Fireplaces
- 1
- Fireplace Type
- Gas
- Garage Spaces
- 2
- Parking Garage
- Garage - Single Door, Garage Faces Front, Garage, Garage Door Opener
- School District
- Argyle Isd
- Elementary School
- Hilltop
- Middle School
- Argyle
- High School
- Argyle
- Possession
- CloseOfEscrow
- Community Features
- Community Mailbox
Mortgage Calculator
Listing courtesy of Ginger Pickett from Redfin Corporation. Contact: 972-954-4791