7012 Trimble Dr, Fort Worth, TX 76134
- $275,000
- 3
- BD
- 2
- BA
- 1,310
- SqFt




- List Price
- $275,000
- MLS#
- 21347137
- Status
- ACTIVE
- Type
- Single Family Residential
- Subtype
- Residential
- Style
- Contemporary, Detached
- Year Built
- 1966
- Construction Status
- Preowned
- Bedrooms
- 3
- Full Baths
- 2
- Acres
- 0.17
- Living Area
- 1,310
- County
- Tarrant
- City
- Fort Worth
- Subdivision
- Hallmark Add
- Number of Stories
- 1
- Architecture Style
- Contemporary, Detached
Property Description
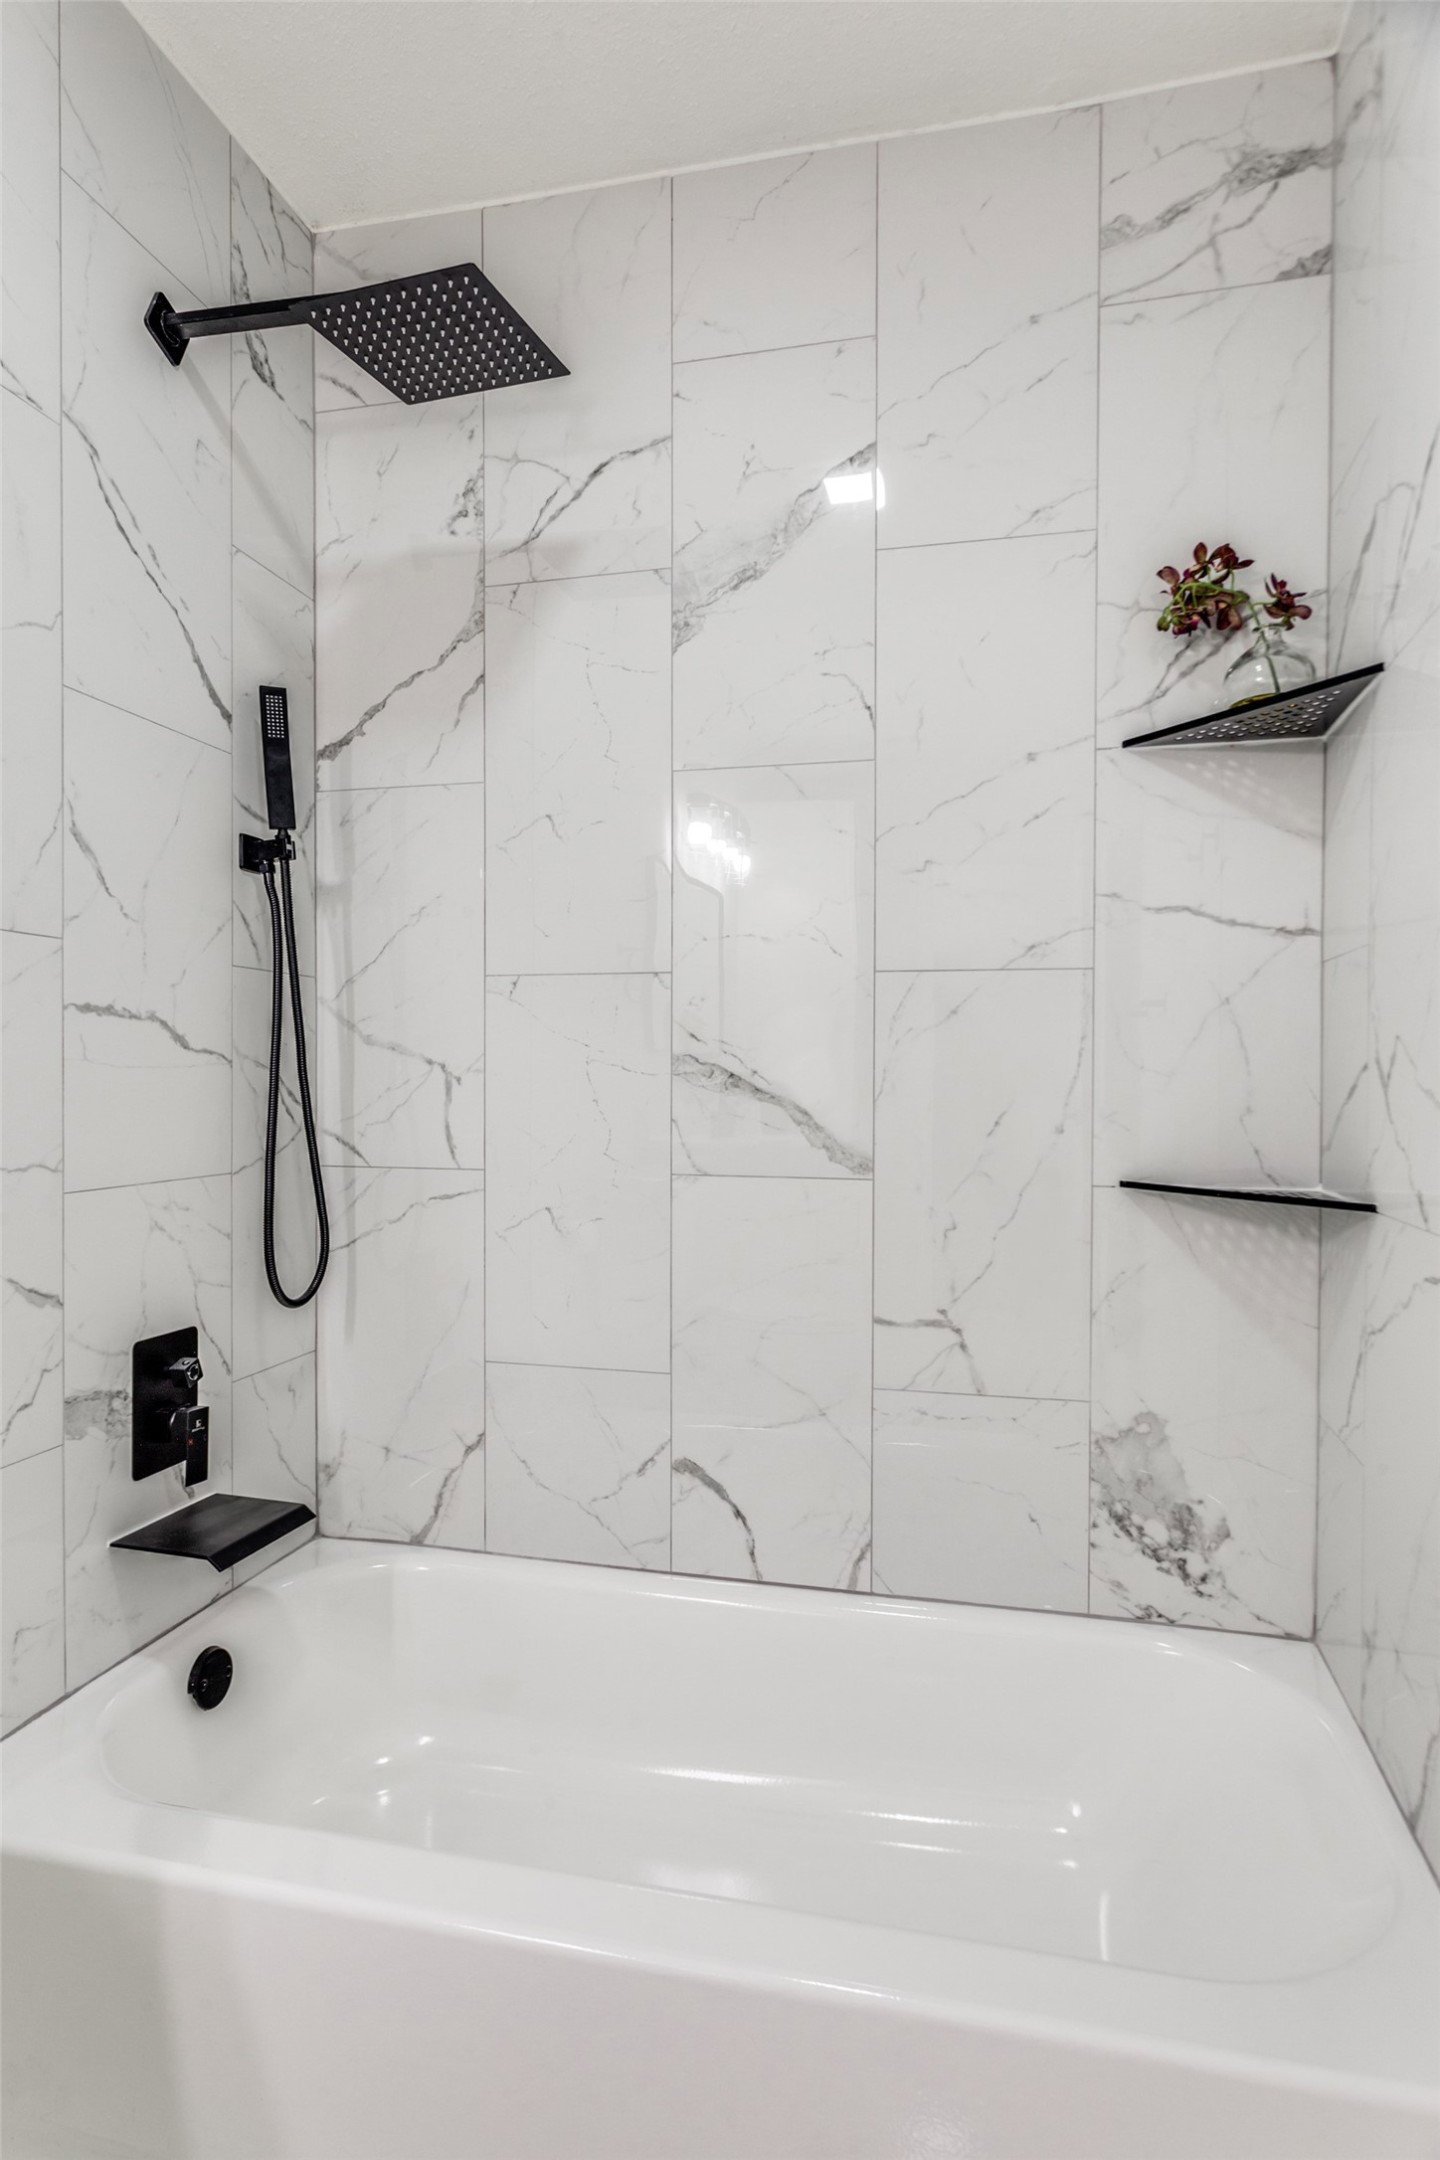
THIS BEAUTIFULLY UPDATED HOME HAS BEEN TRANSFORMED FROM TOP TO BOTTOM—EVERYTHING IS NEW! ENJOY PEACE OF MIND WITH NEW WINDOWS, NEW AC, NEW FLOORING, NEW PAINT AND MORE! AS YOU ENTER, YOU'RE WELCOMED INTO A SPACIOUS FAMILY ROOM WITH A BEAUTIFULLY TILED FIREPLACE THAT LEADS DIRECTLY INTO A MODERN KITCHEN FEATURING QUARTZ COUNTERTOPS, BRAND-NEW APPLIANCES, AND AMPLE CABINETRY—IDEAL FOR BOTH EVERYDAY LIVING AND ENTERTAINING. THE PRIMARY SUITE OFFERS A RELAXING RETREAT WITH A NEW VANITY AND SPA-INSPIRED SHOWER. SECONDARY BEDROOMS ARE GENEROUSLY SIZED, AND THE HALL BATH FEATURES A BEAUTIFULLY TILED SHOWER TUB COMBO! ENJOY ADDITIONAL SPACE IN THE BRIGHT AND AIRY SUNROOM, PERFECT FOR A PLAY AREA, READING NOOK, OR CASUAL GATHERINGS. OUTSIDE, YOU'LL FIND A CARPORT, A COVERED PATIO, AND NO BACK NEIGHBORS, OFFERING PRIVACY AND COMFORT FOR OUTDOOR ENJOYMENT! LOCATED IN A DESIRABLE NEIGHBORHOOD WITH PARKS AND WALKING TRAILS, AND JUST MINUTES FROM SHOPPING AND DINING, THIS HOME OFFERS THE PERFECT BLEND OF STYLE, COMFORT, AND CONVENIENCE. DON’T MISS YOUR CHANCE TO OWN THIS FULLY RENOVATED GEM—SCHEDULE YOUR SHOWING TODAY!
/u.realgeeks.media/crownretx/Untitled-6cntr.png)
Additional Information
- Unexempt Taxes
- $3,206
- Amenities
- Fireplace
- Lot Size
- 7,579
- Acres
- 0.17
- Lot Description
- Few Trees
- Interior Features
- Decorative Designer Lighting Fixtures, Double Vanity, Eat-In Kitchen
- Flooring
- Carpet, Tile, Vinyl
- Foundation
- Slab
- Roof
- Shingle
- Stories
- 1
- Pool Features
- None
- Fireplaces
- 1
- Fireplace Type
- Decorative, Wood Burning
- Garage Spaces
- 2
- Carport Spaces
- 2
- Parking Garage
- Carport, Driveway, Garage
- School District
- Everman Isd
- Elementary School
- Bishop
- Middle School
- Johnson 6th Grade, Dan Powell, Charles Baxter
- High School
- Everman
- Possession
- CloseOfEscrow
Mortgage Calculator
Listing courtesy of Miriam Samad from JPAR - Central Metro. Contact: 972-836-9295