12023 Fieldwood Ln, Dallas, TX 75244
- $2,399,000
- 5
- BD
- 6
- BA
- 4,559
- SqFt




- List Price
- $2,399,000
- MLS#
- 21354845
- Status
- ACTIVE
- Type
- Single Family Residential
- Subtype
- Residential
- Style
- Other, Detached
- Year Built
- 1959
- Construction Status
- Preowned
- Bedrooms
- 5
- Full Baths
- 5
- Half Baths
- 1
- Acres
- 0.38
- Living Area
- 4,559
- County
- Dallas
- City
- Dallas
- Subdivision
- Forestcrest Estates
- Number of Stories
- 2
- Architecture Style
- Other, Detached
Property Description
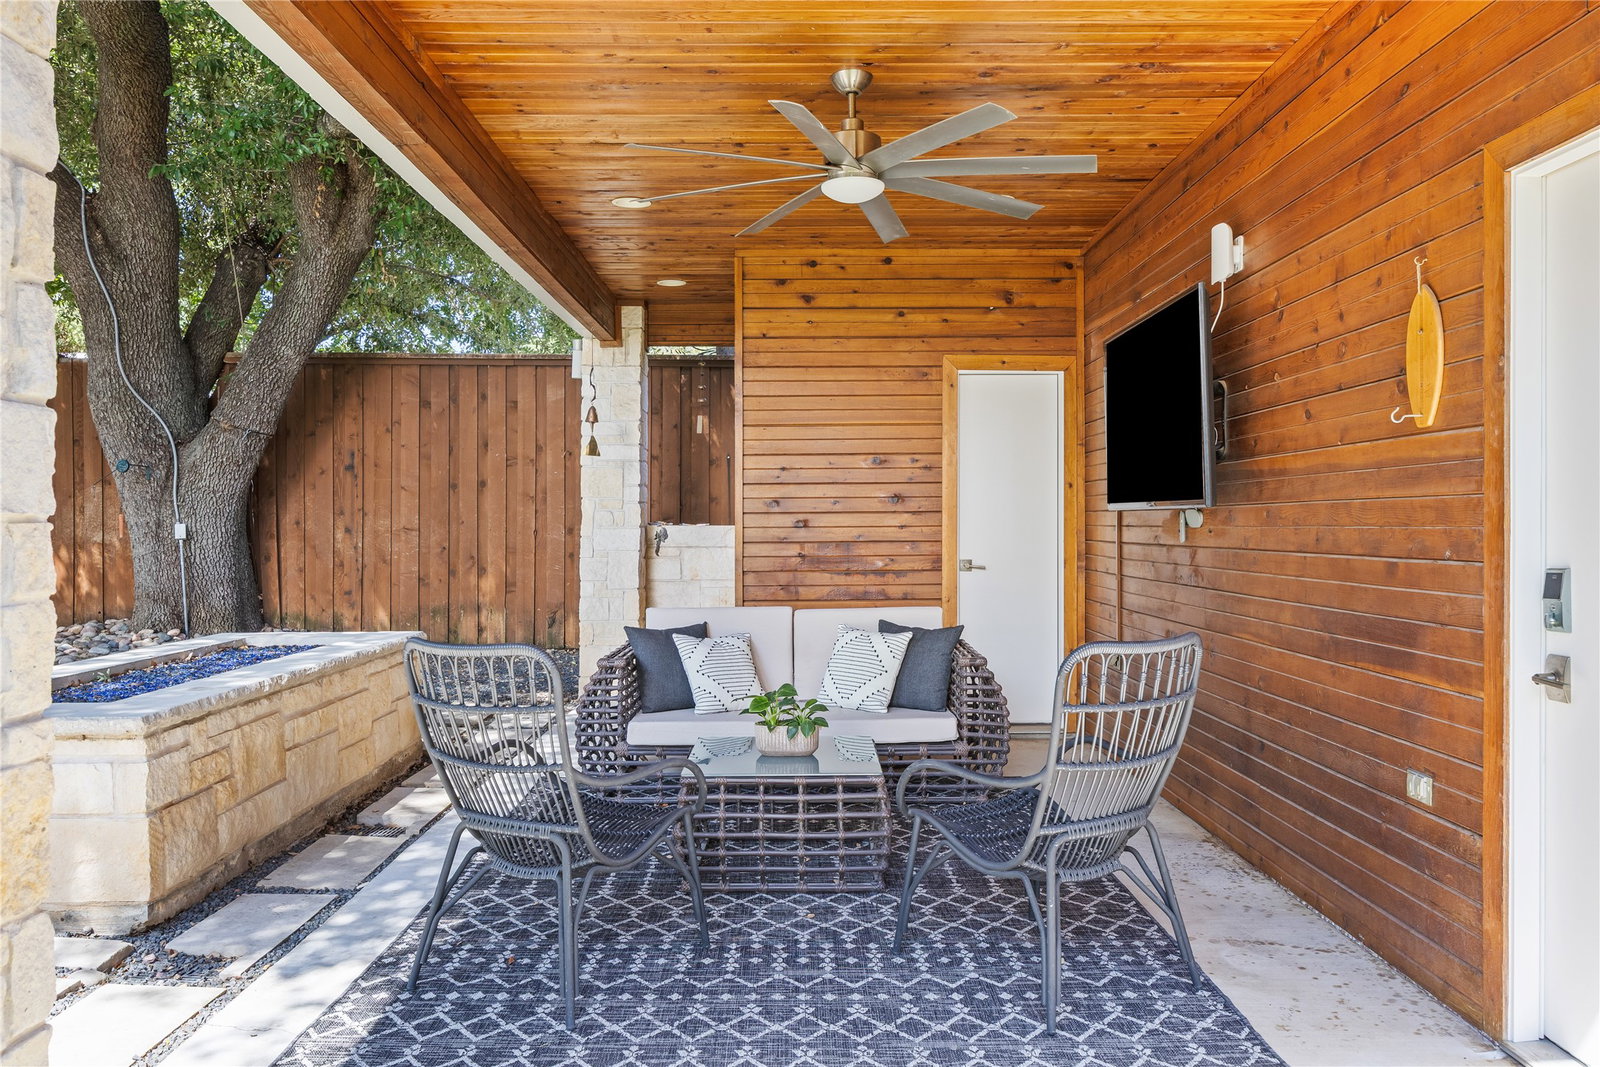
The house that truly has it all! 12023 Fieldwood offers exceptional design, thoughtful amenities, and an incredible indoor-outdoor lifestyle. The first-floor primary suite features a wall of windows, spa-like bath with oversized shower, generous closet, and secondary laundry room. A flexible office or bedroom with ensuite bath adds versatility. The stunning chef’s kitchen is centered around a custom backlit Luminex resin island and opens to the spacious family room overlooking the backyard oasis. A second flex space is perfect for a playroom, office, bar, or music room. Three additional spacious bedrooms are all ensuite. Upstairs game room features a kitchenette and large balcony overlooking the backyard. The resort-style backyard boasts a heated and cooled pool, spa, fountains, firepit, covered patios, outdoor kitchen and dining, bathroom, and mosquito misting system. Oversized 3-car garage with HVAC and an additional game room or office above. Additional features include two tankless water heaters, spray foam insulation, and Green Certificate. Walk to St. Rita and Jesuit, with easy access to private schools, dining, shopping, and major thoroughfares. A truly special home with something to offer everyone!
/u.realgeeks.media/crownretx/Untitled-6cntr.png)
Additional Information
- Other Equipment
- Irrigation Equipment
- Amenities
- Fireplace, Pool
- Lot Size
- 16,552
- Acres
- 0.38
- Lot Description
- Irregular Lot, Sprinkler System-Yard
- Interior Features
- Chandelier, Decorative Designer Lighting Fixtures, Double Vanity, Eat-In Kitchen, High Speed Internet, Kitchen Island, Open Floor Plan, Pantry, Cable TV, Vaulted/Cathedral Ceilings, Walk-In Closet(s)
- Flooring
- Tile, Wood
- Foundation
- Slab
- Roof
- Metal
- Stories
- 2
- Pool
- Yes
- Pool Features
- Gunite, In Ground, Outdoor Pool, Pool, Pool Sweep, Pool/Spa Combo, Waterfall
- Fireplaces
- 1
- Fireplace Type
- Gas, Other
- Exterior
- Fire Pit, Outdoor Grill, Outdoor Kitchen
- Garage Spaces
- 3
- Parking Garage
- Alley Access, Circular Driveway, Drive Through, Driveway, Electric Gate, Electric Vehicle Charging Station(s), Garage, Garage Door Opener, Heated Garage, Oversized
- School District
- Dallas Isd
- Elementary School
- Nathan Adams
- Middle School
- Walker
- High School
- White
- Possession
- CloseOfEscrow
- Community Features
- Curbs
Mortgage Calculator
Listing courtesy of Julie Rado from Compass RE Texas, LLC.. Contact: 214-315-9617

Listing provided by North Texas Real Estate Information Systems (NTREIS). Listing data has been deemed reliable but is not guaranteed to be accurate by the MLS.
Last updated: