4429 Misty Shadows Dr, Fort Worth, TX 76036
- $394,900
- 4
- BD
- 3
- BA
- 2,454
- SqFt
- List Price
- $394,900
- MLS#
- 21433419
- Status
- ACTIVE
- Type
- Single Family Residential
- Subtype
- Residential
- Style
- Traditional, Detached
- Year Built
- 2023
- Construction Status
- Preowned
- Bedrooms
- 4
- Full Baths
- 3
- Acres
- 0.14
- Living Area
- 2,454
- County
- Tarrant
- City
- Fort Worth
- Subdivision
- Hulen Trls Ph 2
- Number of Stories
- 2
- Architecture Style
- Traditional, Detached
Property Description
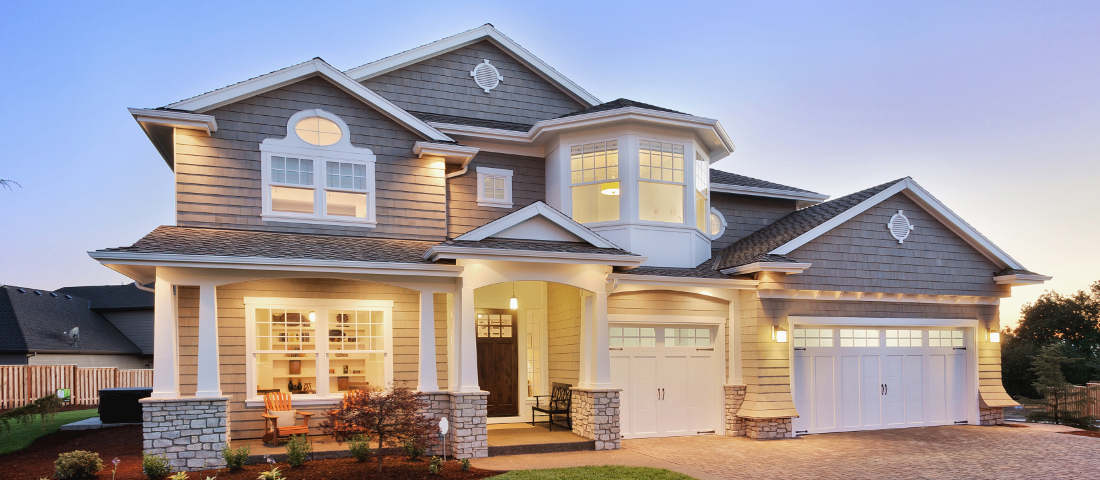
$10,000 SELLER INCENTIVE TOWARD AN INTEREST RATE BUYDOWN OR CLOSING COSTS! Why wait for new construction when you can enjoy a beautifully maintained, barely lived in home built in 2023? Located in Hulen Trails, this 4 bedroom, 3 bathroom home offers 2,454 square feet of thoughtfully designed living space with room to spread out. The open kitchen is the heart of the home, featuring a large island, gas cooktop, double ovens, generous cabinetry, and an easy flow into the main living area. The primary suite and two additional bedrooms are conveniently located downstairs, while the second floor offers a fourth bedroom, full bathroom, game room, and dedicated office, providing flexibility for work, guests, or everyday living. Step outside to a covered patio and private backyard with room to relax or entertain. Hulen Trails residents enjoy access to a community pool, playground, and walking and biking trails. With its lightly lived in condition, flexible layout, and $10,000 seller incentive, this home deserves a spot on your list before committing to new construction. Schedule your private showing and see the value for yourself!

Additional Information
- Unexempt Taxes
- $8,695
- HOA Fees
- $450
- HOA Freq
- Annually
- Lot Size
- 6,011
- Acres
- 0.14
- Lot Description
- Back Yard, Lawn, Landscaped, Subdivision, Few Trees
- Interior Features
- Double Vanity, Eat-In Kitchen, High Speed Internet, Kitchen Island, Loft, Open Floor Plan, Pantry, Smart Home, Cable TV, Vaulted/Cathedral Ceilings, Walk-In Closet(s)
- Flooring
- Carpet, Tile, Laminate
- Foundation
- Slab
- Roof
- Composition
- Stories
- 2
- Pool Features
- None, Community
- Exterior
- Private Yard
- Garage Spaces
- 2
- Parking Garage
- Paved, Covered, Direct Access, Driveway, Epoxy Flooring, Enclosed, Garage Faces Front, Garage, Garage Door Opener
- School District
- Crowley Isd
- Elementary School
- Crowley
- Middle School
- Richard Allie, Crowley 9th Grade
- High School
- Crowley
- Possession
- CloseOfEscrow
- Community Features
- Playground, Pool, Near Trails/Greenway, Curbs, Sidewalks
How much is your home worth?
...get instant property value now!
Mortgage Calculator
Listing courtesy of Lucy Knox from FloraVista Realty, LLC. Contact: 817-890-7355

Listing provided by North Texas Real Estate Information Systems (NTREIS). Listing data has been deemed reliable but is not guaranteed to be accurate by the MLS.
Last updated: